<-- style PDP --> 15204 Highway 12 Highway, Tay - Detached for sale for $719,900
  • new
  • for sale

15204 Highway 12 Highway

Tay, Ontario, L0K 2A0 - Rural Tay

$719,900

  • Neighbourhood

    Rural Tay

  • Major Intersection

    Newton St, & Reeves Road

  • Listed Since: 11 day(s)

  • Last update: 6 day(s) ago

Overview

  • Property Type

    Detached, Bungalow-Raised

  • Bedrooms

    2 + 2

  • Bathrooms

    3

  • Basement

    Fin W/O + Sep Entrance

  • Kitchen

    1

  • Total Parking

    8

  • Lot Size

    78.5x209 (Feet)

  • Taxes

    $3,681.13 (2025)

  • Type

    Freehold

Property Description

Property description for 15204 Highway 12 Highway, Tay

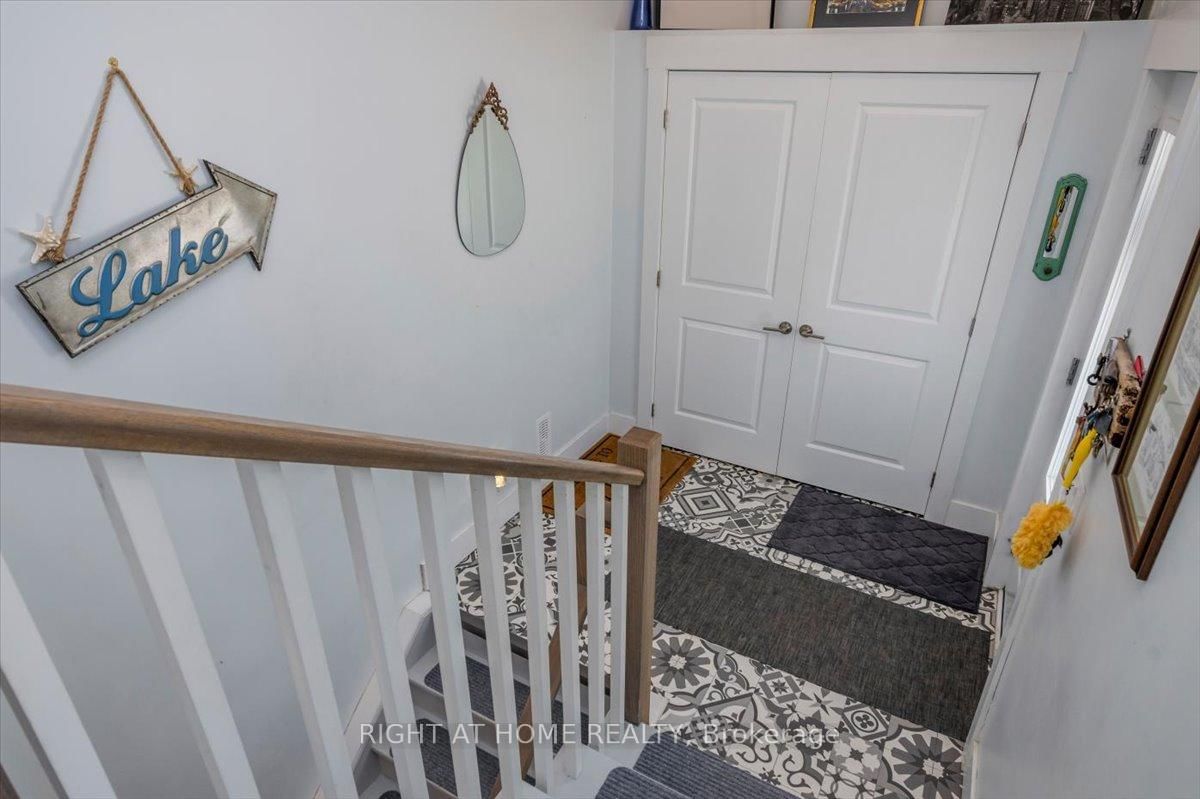
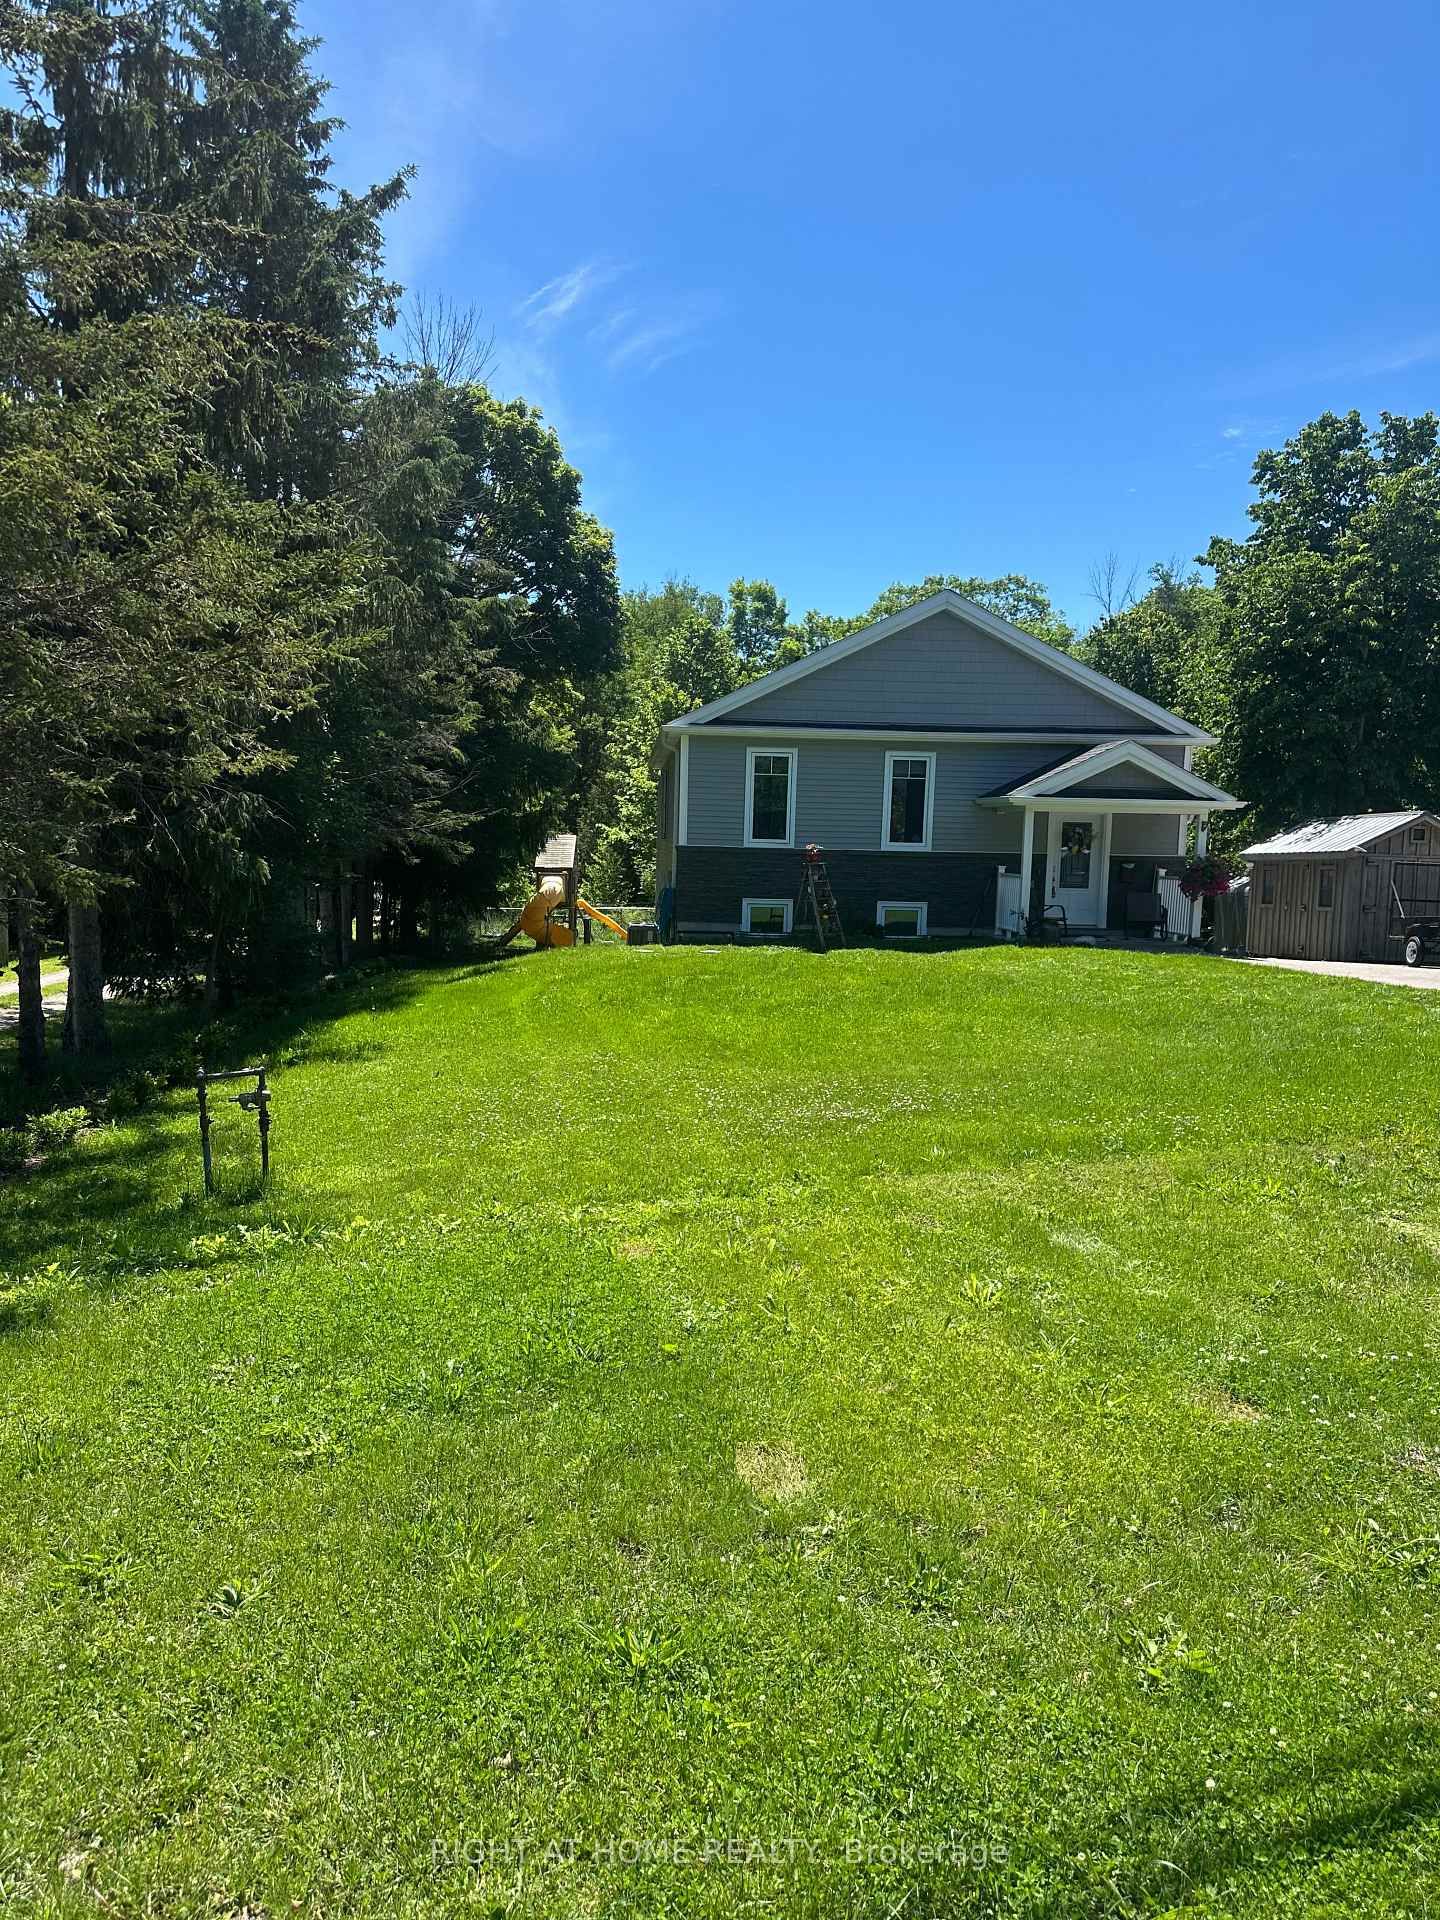
Nestled along the shores of Hogg Creek, this lovely raised bungalow offers a rare waterfront lifestyle with waterfront on both sides of the creek. Enjoy your morning coffee, stroll across your private bridge to your own peaceful parcel of nature while Rainbow & Brown Trout, Chinook, & Coho Salmon swim by in season. This home blends comfort, recreation, & country charm. Relax on the back deck overlooking the creek rapids, enjoy the fenced yard, or consider raising chickens, & picking your own apples! Two powered sheds with workbenches provide excellent space for storage, hobbies, or workshop use. Inside, the bright foyer features a spacious double closet with decorative niche above. The main level offers an inviting open-concept layout with a sun-filled living room & walkout to the back deck with gated stairs leading toward the creek.. The dining area is enhanced by large windows & an elegant chandelier, while the kitchen features quartz countertops, pot lights, a large island with seating for three, pendant lighting, & abundant natural light. The primary bedroom overlooks the creek rapids and includes a walk-through closet leading to a stylish 3-piece ensuite with glass shower. A second bedroom, 4-piece bathroom, linen storage, & convenient main floor laundry complete the upper level. The lower level offers in-law capability with a bright open-concept layout, walkout basement, spacious living room with sliding glass doors to a covered patio, dining area, and efficient galley kitchen. A second primary bedroom offers serene creek views, while another bedroom & spacious 4-piece bathroom provide comfortable accommodations. Separate laundry hookups are located in the utility room. Ideally located for year-round recreation with easy access to the beaches & marina in Victoria Harbour, cycling & walking on the Tay Trail, golf courses, Highway 400, & skiing at MSLM. A rare opportunity to enjoy waterfront living, natural beauty, and flexible multi-generational space.

Listed by RIGHT AT HOME REALTY

  • MLS #

    S13158210

  • Sq. Ft

    1100-1500

  • Sq. Ft. Source

    MLS

  • Lot Irregularities

    n/a

  • Year Built

    0-5

  • Pool

    None

  • Drive

    Pvt Double

  • Garage

    None

  • Total Parking

    8

  • Family Room

    Y

  • Den

    Y

  • Exterior

    Brick

  • Fireplace

    Y

  • Roof

    Shingles

  • Foundation

    Concrete Block

  • Elevator

    n/a

  • Water View

    Y

  • Laundry Level

    Main

  • Heat

    Forced Air

  • A/C

    Central Air

  • Water

    Well

  • Water Supply

    n/a

  • Sewers

    Septic

  • Central Vac

    N

  • Living

    4.13 x 4.08 ft Main level

    Open Concept, W/O To Deck, Laminate

  • Dining

    4.08 x 3.01 ft Main level

    Open Concept, Laminate

  • Kitchen

    4.08 x 3.17 ft Main level

    Open Concept, Quartz Counter, Pot Lights

  • Primary

    4.38 x 3.33 ft Main level

    Walk-Thru, 3 Pc Ensuite, Laminate

  • 2nd Br

    3.24 x 3.02 ft Main level

    Laminate

  • Living

    4.26 x 3.96 ft Bsmt level

    W/O To Patio, Sliding Doors, Open Concept

  • Dining

    3.96 x 3.03 ft Bsmt level

    Open Concept, Pot Lights, Laminate

  • Kitchen

    3.01 x 1.34 ft Bsmt level

    Galley Kitchen

  • Br

    4.3 x 3.08 ft Bsmt level

    Laminate

  • 2nd Br

    3.95 x 2.8 ft Bsmt level

    Laminate

  • Utility

    3.8 x 3.0 ft Bsmt level

  • MLS #

    S13158210

  • Sq. Ft

    1100-1500

  • Sq. Ft. Source

    MLS

  • Lot Irregularities

    n/a

  • Year Built

    0-5

  • Pool

    None

  • Drive

    Pvt Double

  • Garage

    None

  • Total Parking

    8

  • Family Room

    Y

  • Den

    Y

  • Exterior

    Brick

  • Fireplace

    Y

  • Roof

    Shingles

  • Foundation

    Concrete Block

  • Elevator

    n/a

  • Water View

    Y

  • Laundry Level

    Main

  • Heat

    Forced Air

  • A/C

    Central Air

  • Water

    Well

  • Water Supply

    n/a

  • Sewers

    Septic

  • Central Vac

    N

  • Living

    4.13 x 4.08 ft Main level

    Open Concept, W/O To Deck, Laminate

  • Dining

    4.08 x 3.01 ft Main level

    Open Concept, Laminate

  • Kitchen

    4.08 x 3.17 ft Main level

    Open Concept, Quartz Counter, Pot Lights

  • Primary

    4.38 x 3.33 ft Main level

    Walk-Thru, 3 Pc Ensuite, Laminate

  • 2nd Br

    3.24 x 3.02 ft Main level

    Laminate

  • Living

    4.26 x 3.96 ft Bsmt level

    W/O To Patio, Sliding Doors, Open Concept

  • Dining

    3.96 x 3.03 ft Bsmt level

    Open Concept, Pot Lights, Laminate

  • Kitchen

    3.01 x 1.34 ft Bsmt level

    Galley Kitchen

  • Br

    4.3 x 3.08 ft Bsmt level

    Laminate

  • 2nd Br

    3.95 x 2.8 ft Bsmt level

    Laminate

  • Utility

    3.8 x 3.0 ft Bsmt level

Thinking of Selling?

Find Out Your Home’s Value in Today’s Market!

No Email or Signup is required to view your home estimate.

estimate your home value

Contact Manoj Kukreja

Sales Representative,
Century 21 People’s Choice Realty Inc.,
Brokerage
(647) 576 - 2100

Manoj profile avatar

Mortgage Calculator

This data is for informational purposes only.

Mortgage Payment per month

Principal Amount

Interest

Total Payable

Amortization

Amortization

Closing Cost Calculator

This data is for informational purposes only.

Closing Cost Total for this property

Total Cash flow for purchasing this property

Down Payment(%)*
Additional information

Provincial Land Transfer Tax

Ontario Land Transfer Tax Rebate

Toronto Land Transfer Tax

Toronto Land Transfer Tax Rebate

PST on CMHC Insurance Premium

Lawyer Fees

$2,825

Government Registration Fee's

$164

Title Insurance

Closing Cost Total

Total Cash flow for purchasing this property

Provincial Land Transfer Tax

Ontario Land Transfer Tax Rebate

Toronto Land Transfer Tax

Toronto Land Transfer Tax Rebate

PST on CMHC Insurance Premium

Lawyer Fees

$2,825

Government Registarion Fee's

$164

Title Insurance

Down Payment(%)*

* A down payment of less than 20% is permitted only for first-time home buyers purchasing their principal residence. The minimum down payment required is 5% for the portion of the purchase price up to $500,000, and 10% for the portion between $500,000 and $1,500,000. For properties priced over $1,500,000, a minimum down payment of 20% is required.

Thinking of Selling?

Find Out Your Home’s Value in Today’s Market!

No Email or Signup is required to view your home estimate.

estimate your home value

Contact Manoj Kukreja

Sales Representative, Century 21 People’s Choice Realty Inc., Brokerage
(647) 576 - 2100

Manoj profile avatar

Recent Sold Listings in Rural Tay, Tay

Popular Cities